
RG PLEIADDES
1, Greater Noida West
ByRG
RERA ID: Phase 1Project Details
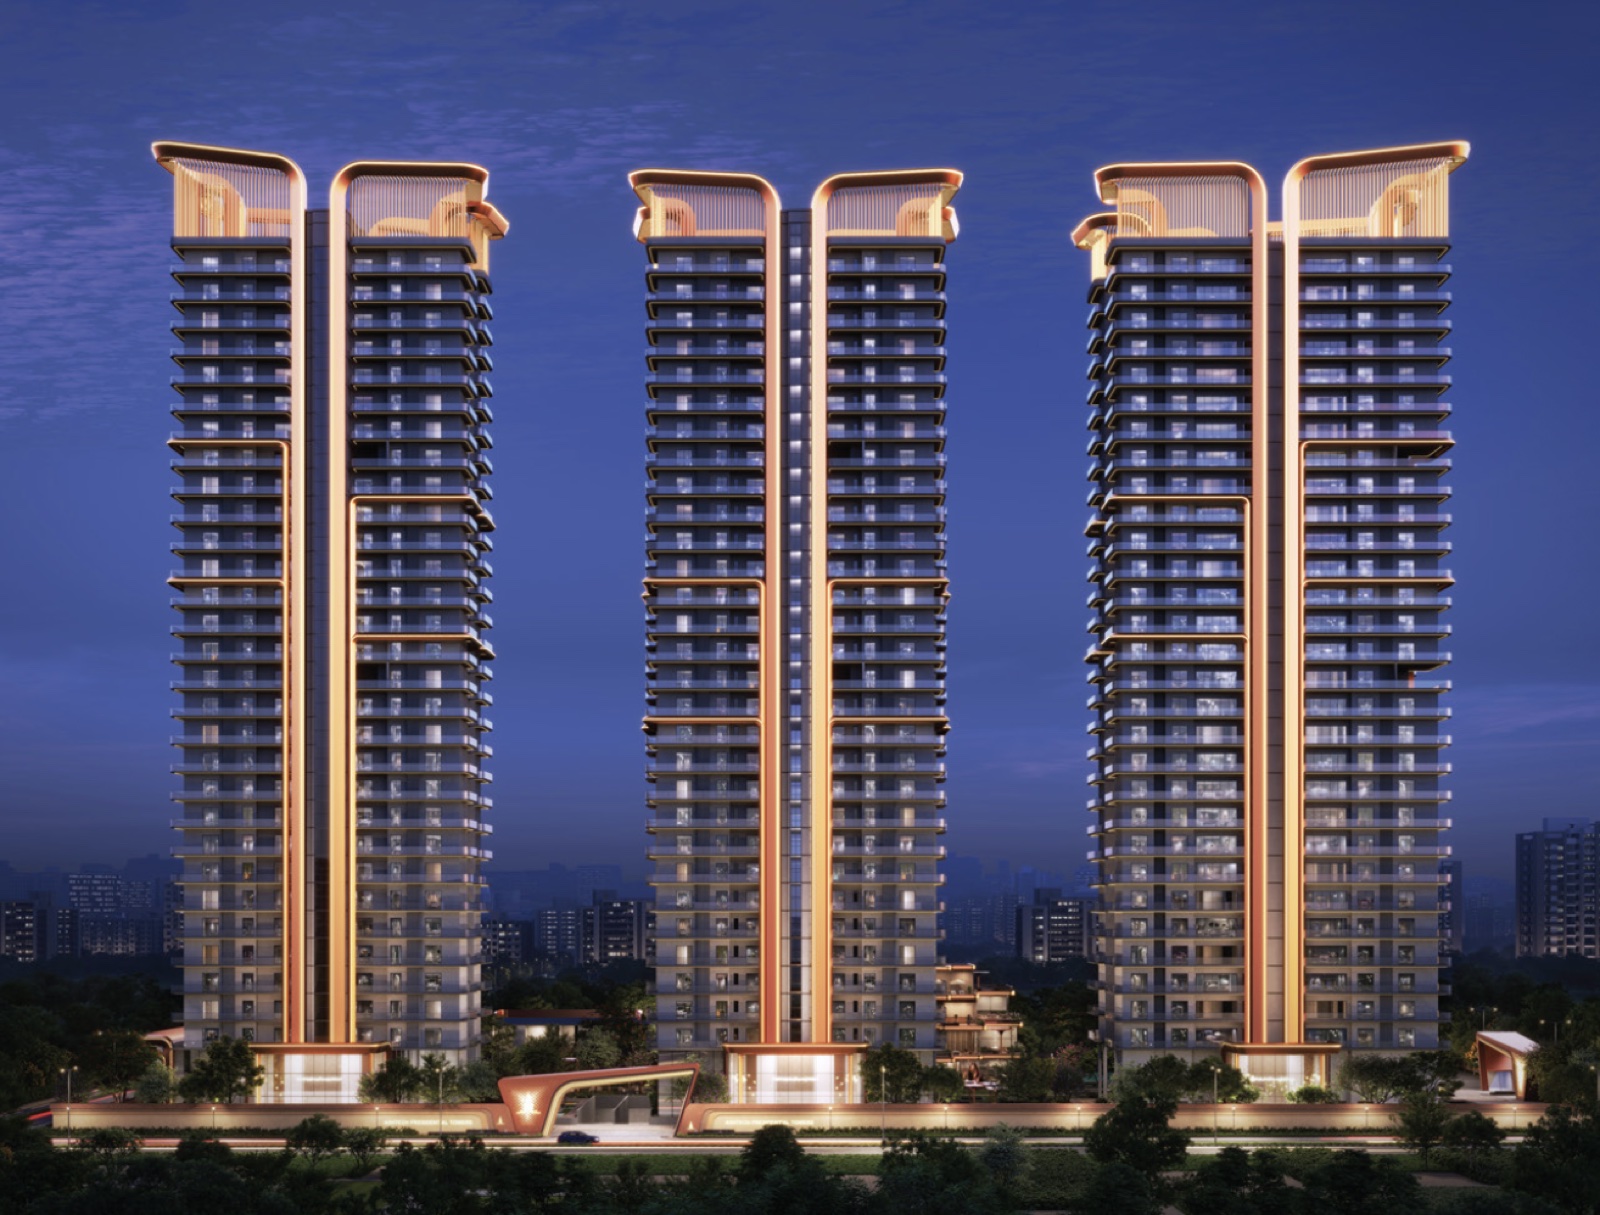
RG Pleiaddes, an exceptional residential development by RG Group, is situated in the serene neighborhood of Sector 1, Noida Extension. This thoughtfully designed project offers a variety of apartment options to cater to diverse lifestyle needs, ranging from intimate 2-bedroom apartments to expansive 3-bedroom homes. With an emphasis on comfort and flexibility, RG Pleiaddes ensures residents can find the ideal living space that suits their preferences. The project is ideally located, providing both tranquility and convenience for modern living. Whether you're looking for a compact, cozy apartment or a spacious family home, RG Pleiaddes promises a perfect living experience.
An exquisite residential project developed by RG Group, RG Pleiaddes is located in the tranquil area ofSector 1, Greater Noida West. The development offers a wide selection of apartment types, ranging from cozy 2-bedroom apartments to spacious 3-bedroom homes, providing residents with the flexibility and comfort they desire
RG Pleiades is more than just a place to live; it’s about embracing a quality lifestyle. The development ensures peace of mind with essential features like uninterrupted power backup and advanced fire safety systems, including state-of-the-art fire sprinklers. With a strong commitment to quality and transparency, RG Pleiaddes is RERA compliant, ensuring that all regulatory standards are met for the utmost safety and security. The RERA ID for RG Pleiaddes will be announced soon, further solidifying its dedication to providing a trustworthy and legally sound residential experience.
Price & Configuration
| Configuration | Area (sq.ft.) | Price |
|---|---|---|
| 3BHK+2T | 1,276 | ₹1.28 Cr |
| 3BHK+3T | 1,572 | ₹1.57 Cr |
| 4BHK+4T | 2,185 | ₹2.18 Cr |
Tower Details
| Tower | Floor Configuration | Lifts | Units / Floor | Total Units |
|---|---|---|---|---|
| Tower 1 | 2B+S+24 | 5 | 8 | 189 |
| Tower 2 | 2B+S+25 | 5 | 8 | 197 |
| Tower 3 | 2B+S+29 | 5 | 8 | 228 |
| Tower 4 | 2B+S+29 | 5 | 8 | 228 |
| Tower 5 | 2B+S+26 | 4 | 6 | 156 |
| Tower 6 | 2B+S+26 | 4 | 6 | 156 |
Floor Plans
- Super Area
- 1,276 sq.ft
- Carpet Area
- 679 sq.ft
- Built-up Area
- 931 sq.ft
Amenities16
Master Plan
Location & Connectivity
- Metro Station-
- Hospital10 min
- School10 min
- Expressway10 min
About the Builder
Similar Properties You May Like
Frequently Asked Questions
What is the possession date of the project?
Possession is expected by Sep 2029.
Is the project RERA registered?
Yes, this project is RERA registered (RERA ID: Phase 1).
What are the available configurations?
This project offers 3 / 4 BHK configurations, from 1,276 sq.ft onwards.
Is metro connectivity available?
-