LnT Green Reserve
128, Noida Expressway
ByLnT
RERA ID: Tower 1&2Project Details
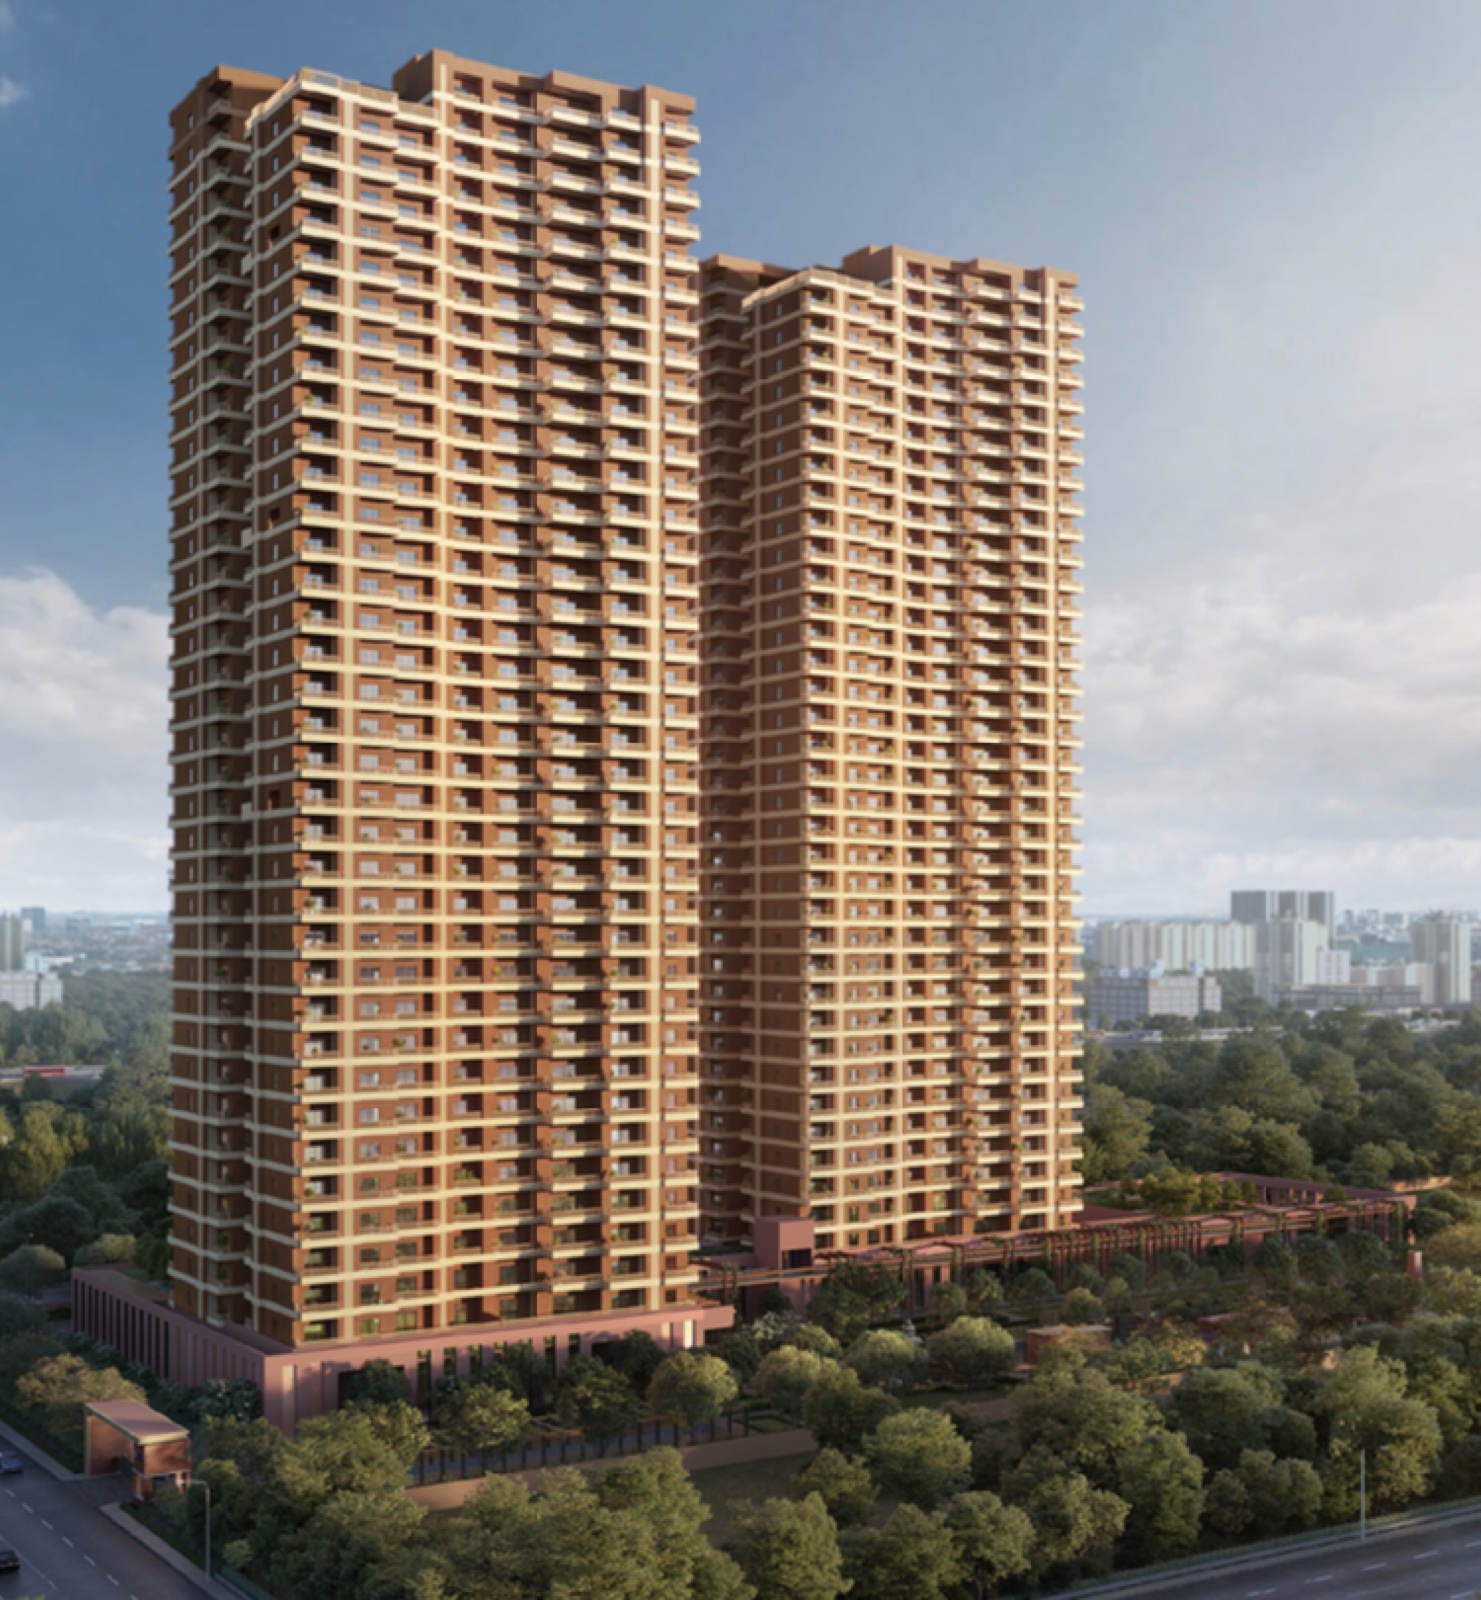
Launching L&T Realty Green Reserve, a marquee residential project in Sector 128, Noida. Designed by globally acclaimed, world-class consultants, this project has been thoughtfully crafted for the discerning few. Spread across 6.1 acres within the prestigious Jaypee Greens Wish Town—a massive 1,162-acre integrated township with over 70% green cover—Green Reserve brings together timeless elegance and modern functionality.
Strategically located near the 18+9 hole Graham Cooke-designed golf course, 95% apartments offer uninterrupted golf course views that you can enjoy for a lifetime. The community is enveloped in a serene, green environment, providing a perfect blend of nature and luxury.
Designed with an Art Deco theme, L&T Realty Green Reserve reflects exceptional craftsmanship and luxury living at its finest. Enter through the double heighted entrance lobbies that exude luxury, or the clubhouse spanning 65,000 sq.ft. where every moment of leisure unfolds like a masterpiece. The final touch lies in thoughtfully designed flats, spacious and graced with large sundecks that invite the sunlight in.
Price & Configuration
| Configuration | Area (sq.ft.) | Price |
|---|---|---|
| 5BHK+5T+U+FL | 4,026 | ₹10.06 Cr |
| 5BHK+5T+U | 3,580 | ₹8.95 Cr |
| 4BHK+4T+U | 2,501 | ₹6.25 Cr |
| 3BHK+3T+U | 2,163 | ₹5.41 Cr |
| 3BHK+3T+U | 2,004 | ₹5.01 Cr |
Tower Details
| Tower | Floor Configuration | Lifts | Units / Floor | Total Units |
|---|---|---|---|---|
| Tower 1 | 3B+2C+45 | 6 | 2 | 88 |
| Tower 2 | 3B+2C+45 | 7 | 4 | 176 |
| Tower 3 | 3B+2C+45 | 7 | 4 | 176 |
| Tower 4 | 3B+2C+45 | 7 | 4 | 176 |
Floor Plans
- Super Area
- 4,026 sq.ft
- Carpet Area
- 3,341 sq.ft
- Balcony Area
- 685 sq.ft
Amenities26
Master Plan
Location & Connectivity
- Metro Station5 min
- Hospital5 min
- School5 min
- Expressway5 min
About the Builder
Similar Properties You May Like
Frequently Asked Questions
What is the possession date of the project?
Possession is expected by Aug 2030.
Is the project RERA registered?
Yes, this project is RERA registered (RERA ID: Tower 1&2).
What are the available configurations?
This project offers 3 / 4 / 5 BHK configurations, from 2,004 sq.ft onwards.
Is metro connectivity available?
The nearest metro station is approximately 5 minutes away.