
Karyan Trevana Residency
NH09/NH24, Ghaziabad
ByKaryan
RERA ID: UPRERAPRJ142958/02/2026Project Details
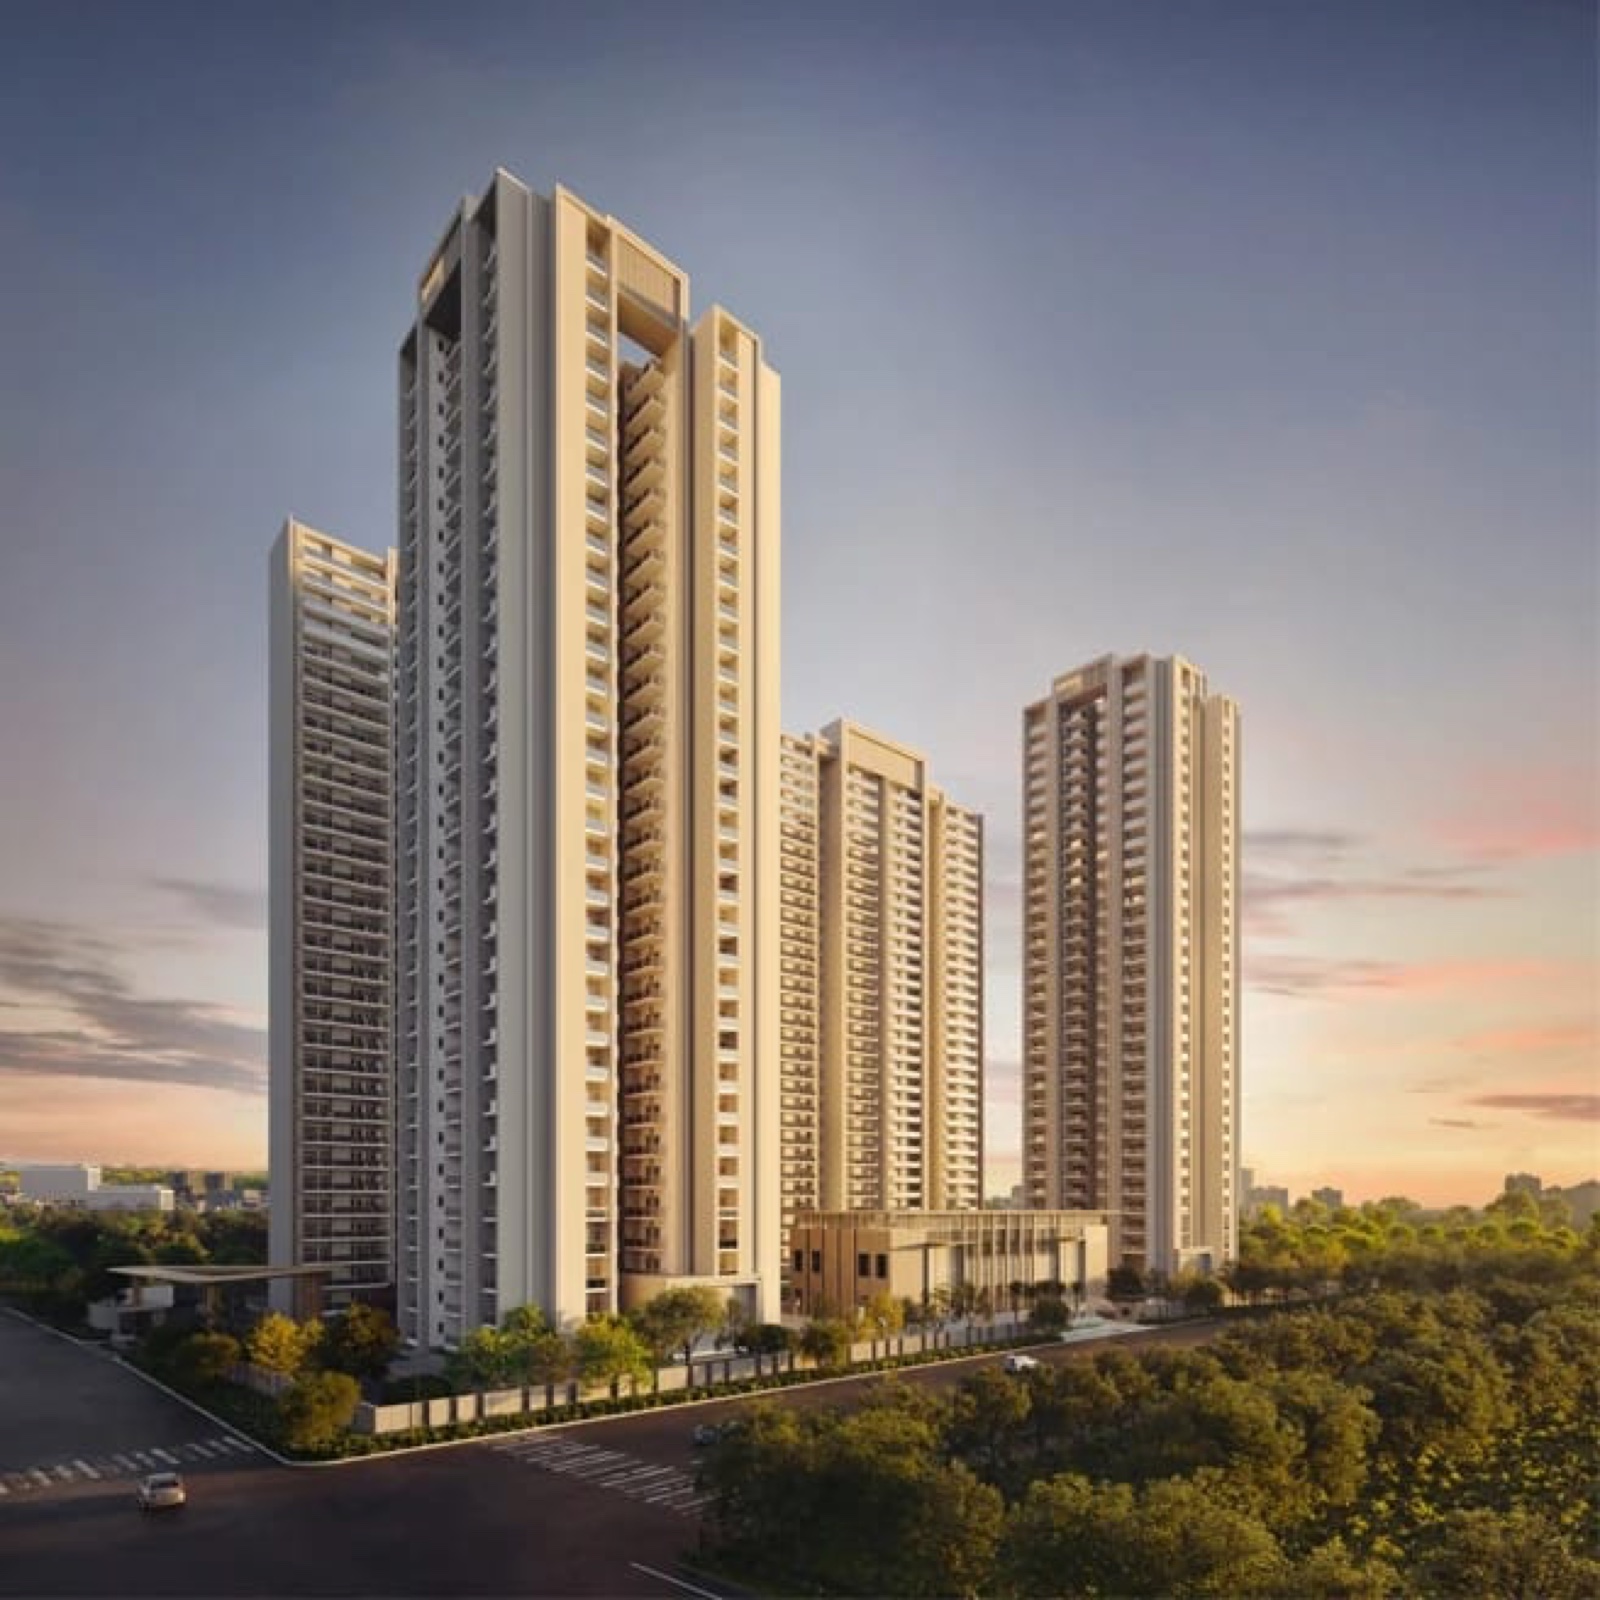
Trevana Residences is imagined as a sculptural presence on the
skyline, formed by three towers ni quiet harmony. Two rise ni visual conversation, creating a strong twin identity, while the
third stands with composed confidence, bringing balance ni formandnronortioni
Fluid geometry shapes the architecture with gentle movement. solenedeages,nowinglines,andsculdtedtormsinviteligntandi
air ot move freely through hte spaces. The result is more than nelent.Itispresence.Moreunanscale.Itisstature
Thoughtfuly crafted 3&4BHK residences, private terraces, and double-height penthouses are complemented by a landmark clubhouse curated for leisure, wellness, and social life. Trevana is not merely a residential development; it is a refined, future-ready community shaped for elevated living
Price & Configuration
| Configuration | Area (sq.ft.) | Price |
|---|---|---|
| 4BHK+5T+S+U | 3,495 | ₹3.14 Cr |
| 3BHK+4T+S | 2,595 | ₹2.33 Cr |
| 3BHK+3T | 2,195 | ₹1.97 Cr |
| 3BHK+3T | 2,195 | ₹1.97 Cr |
Tower Details
| Tower | Floor Configuration | Lifts | Units / Floor | Total Units |
|---|---|---|---|---|
| Tower A1 | 3B+G/S+39 | 7 | 6 | 228 |
| Tower A2 | 3B+G/S+39 | 7 | 6 | 228 |
| Tower B | 3B+G/S+39 | 4 | 4 | 152 |
Floor Plans
- Super Area
- 3,495 sq.ft
- Carpet Area
- 1,862 sq.ft
- Built-up Area
- 2,802 sq.ft
- Balcony Area
- 719 sq.ft
Amenities24
Master Plan
Location & Connectivity
- Metro Station20 min
- Hospital5 min
- School5 min
- Expressway-
About the Builder
Similar Properties You May Like
Frequently Asked Questions
What is the possession date of the project?
Possession is expected by Dec 2030.
Is the project RERA registered?
Yes, this project is RERA registered (RERA ID: UPRERAPRJ142958/02/2026).
What are the available configurations?
This project offers 3 / 4 BHK configurations, from 2,195 sq.ft onwards.
Is metro connectivity available?
The nearest metro station is approximately 20 minutes away.