
VVIP Group Yamuna
22D, Yamuna Expressway
ByVVIP Group
RERA ID: UPRERAPRJ677791/02/2026Project Details
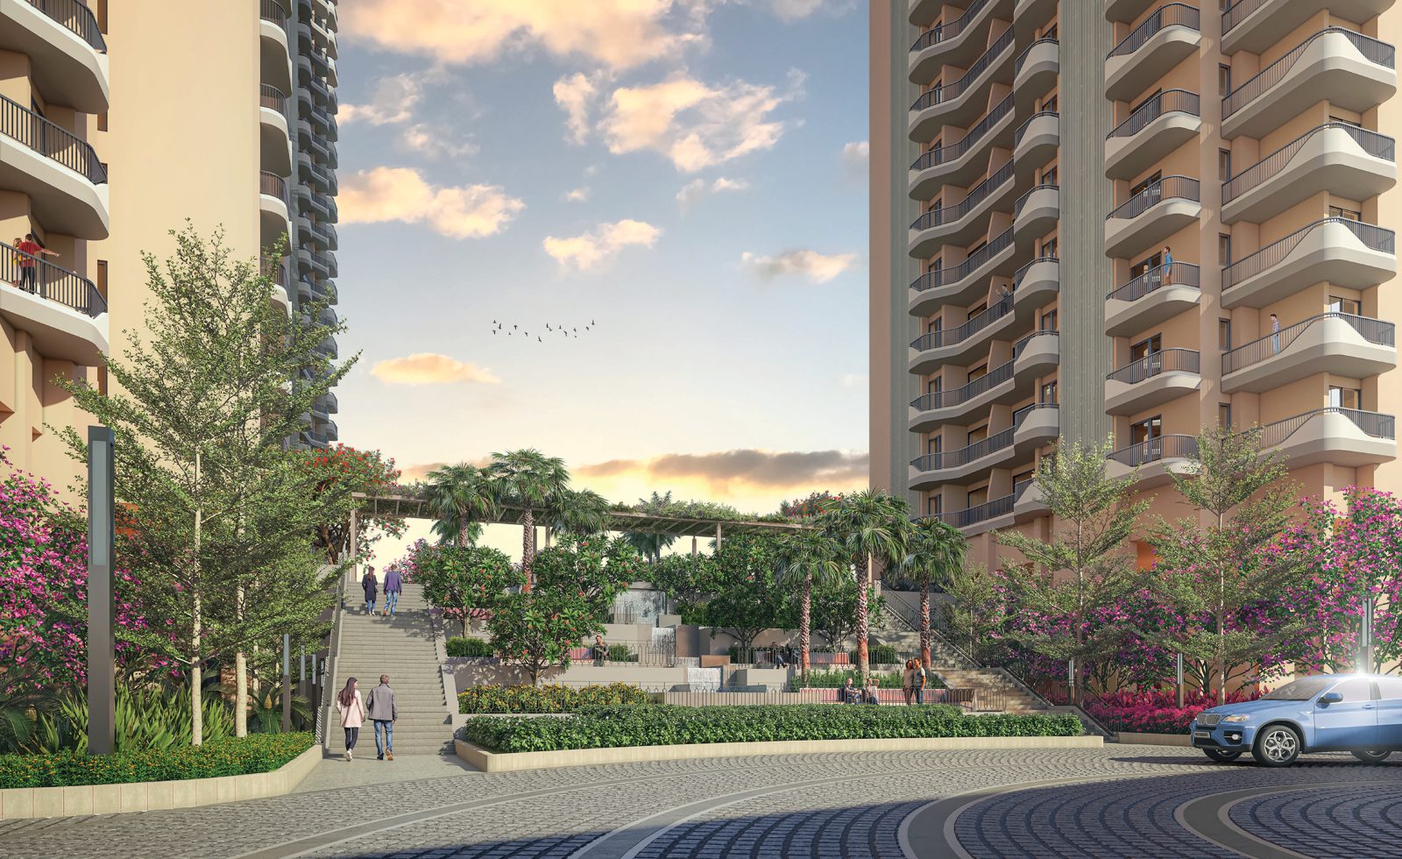
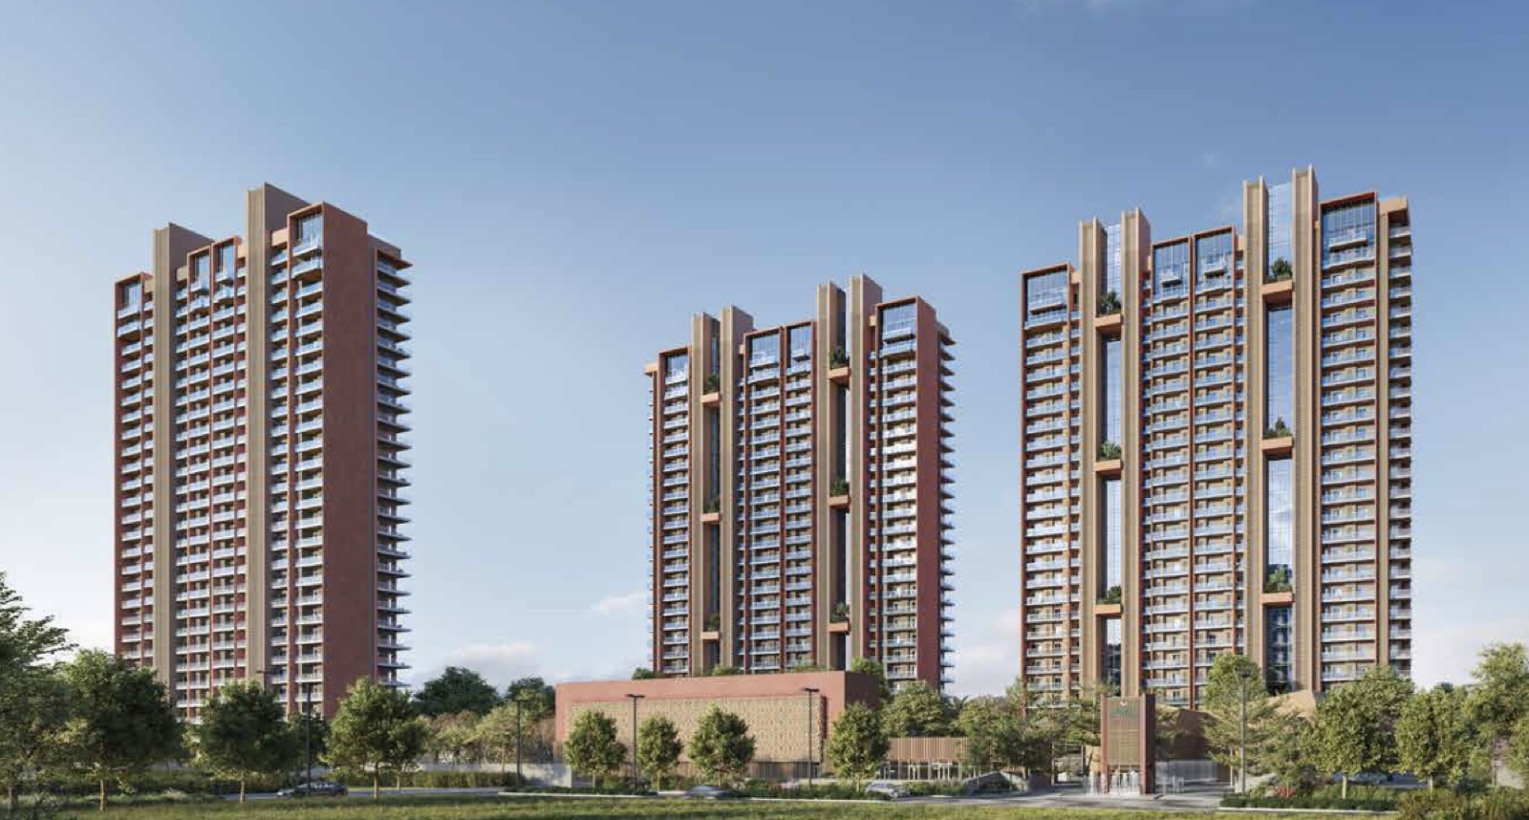
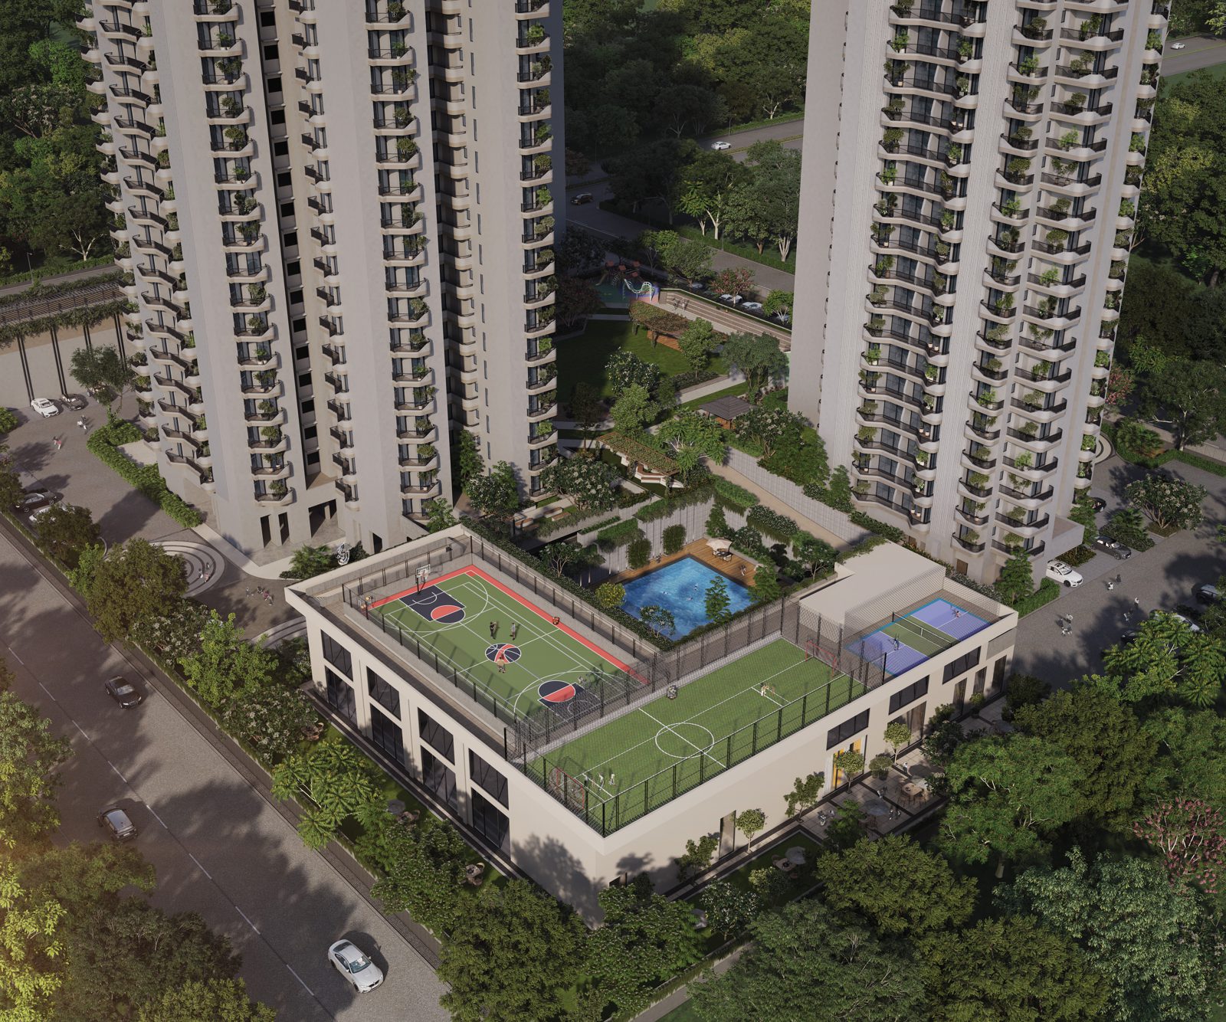
Yamuna VVIP Namah presents a unique concept of Boutique Resort Living, bringing together the panch-tatva (five elements) of nature - Jal (Water), Aakash (Sky), Vayu (Air), Agni (Fire), and Bhumi (Earth) - to create the ultimate dream home experience. This exceptional development enables life to evolve naturally and comfortably, offering residents a perfect blend of luxury and leisure where elegance reigns supreme. Set within the serene embrace of exotic open terrace gardens, VVIP Namah provides cozy seating spaces for community connections and self-reflection, while featuring unique amenities like an open-air rooftop gym surrounded by lush greenery and wave-effect swimming pool with deck sitting arrangements.
Price & Configuration
| Configuration | Area (sq.ft.) | Price |
|---|---|---|
| 3BHK+3T | 1,860 | ₹2.05 Cr |
| 3BHK+3T | 2,110 | ₹2.32 Cr |
| 3BHK+3T | 2,135 | ₹2.35 Cr |
Tower Details
| Tower | Floor Configuration | Lifts | Units / Floor | Total Units |
|---|---|---|---|---|
| Tower A | 2B+S+24 | 3 | 4 | 96 |
| Tower B | 2B+S+24 | 3 | 4 | 96 |
| Tower C | 2B+S+24 | 3 | 4 | 96 |
| Tower D | 2B+S+24 | 3 | 4 | 96 |
| Tower E | 2B+S+25 | 3 | 4 | 100 |
Floor Plans
- Super Area
- 1,860 sq.ft
- Carpet Area
- 987 sq.ft
- Built-up Area
- 1,330 sq.ft
- Balcony Area
- 251 sq.ft
Amenities24
Location & Connectivity
- Metro Station-
- Hospital10 min
- School10 min
- Expressway5 min
About the Builder
Similar Properties You May Like
Frequently Asked Questions
What is the possession date of the project?
Possession is expected by OCT 2030.
Is the project RERA registered?
Yes, this project is RERA registered (RERA ID: UPRERAPRJ677791/02/2026).
What are the available configurations?
This project offers 3 BHK configurations, from 1,860 sq.ft onwards.
Is metro connectivity available?
-