
Prestige Oakwood
NH09/NH24, Ghaziabad
ByPrestige
RERA ID: UPRERAPRJ986134/04/2025Project Details
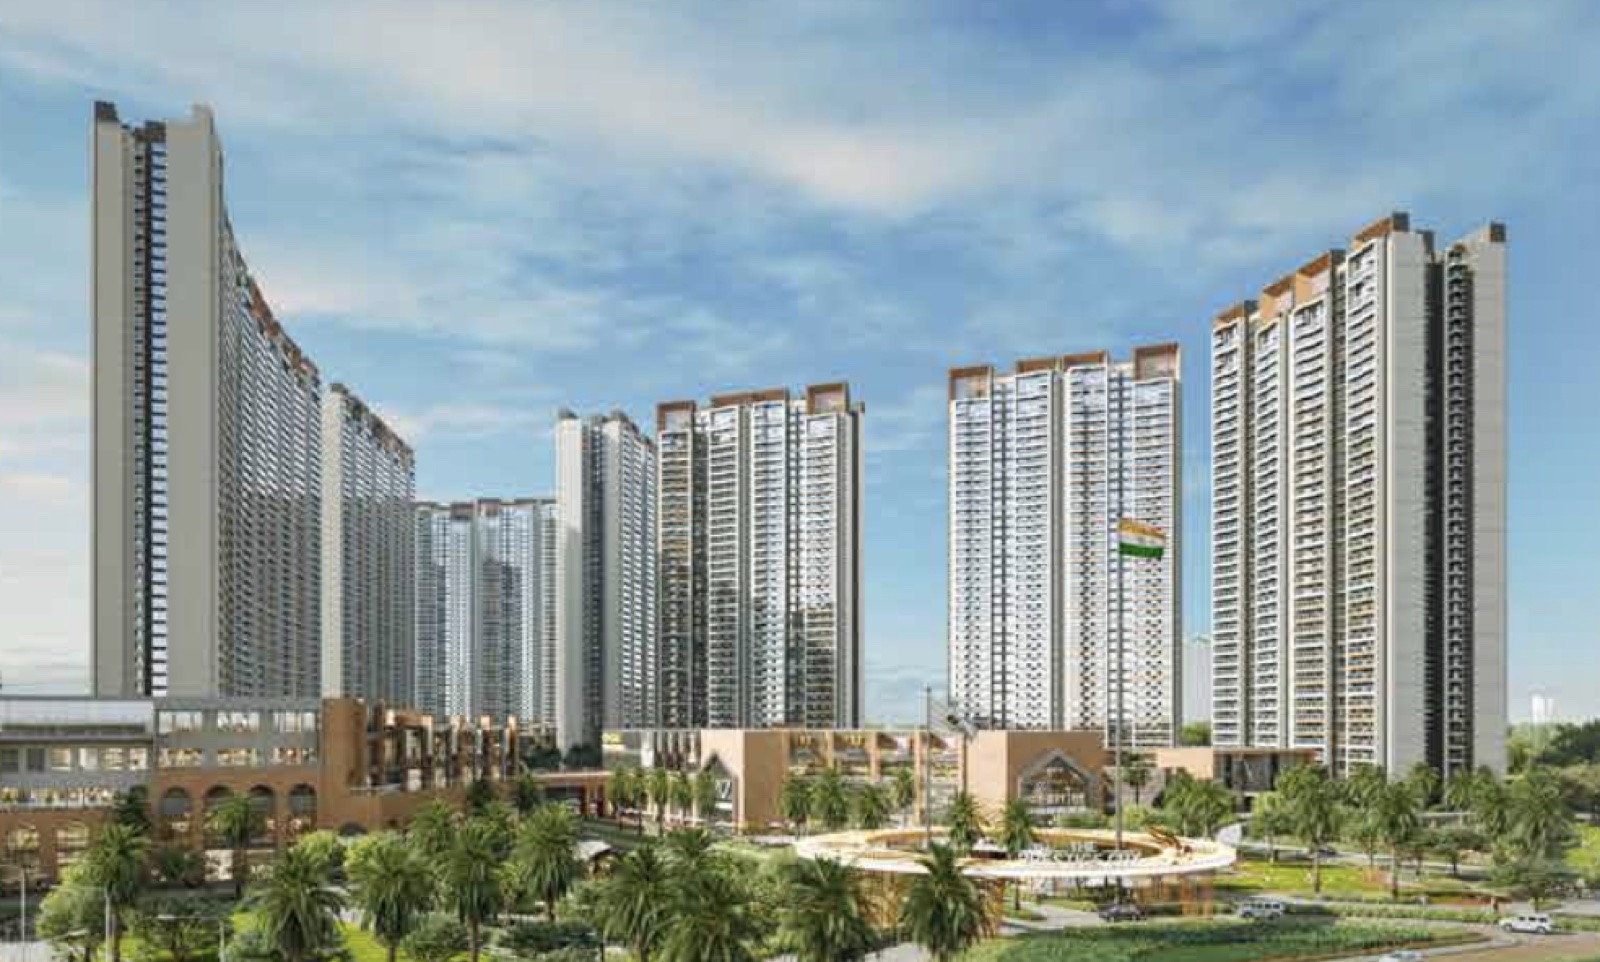
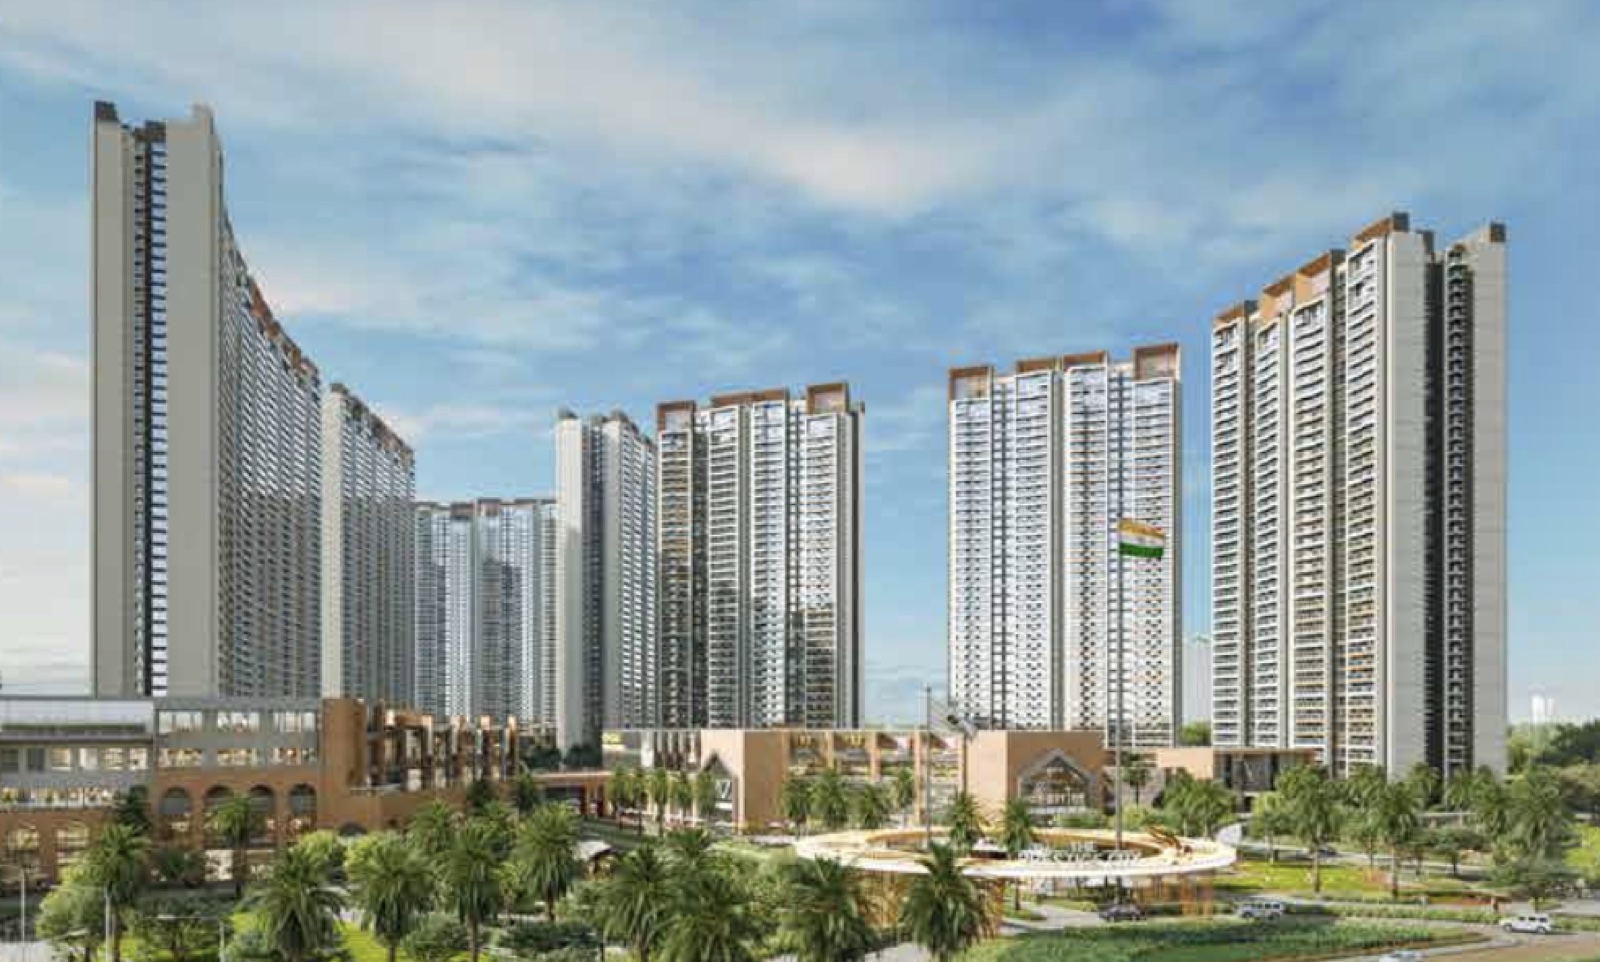
The Prestige City is a self- contained community of 4041 apartments, set in 23 high-rise towers, which includes three clubhouses, Forum Mall, acres of sprawling gardens, a provision for two schools and a healthcare center.
Brilliantly planned, The Prestige City offers you the opportunity to experience community living at its very world-class best . The apartments offer a wide range of sizes and layouts to choose from. Oakwood is the residential parcels that form The Prestige City. They offer you a wide choice of homes set in high-rise towers. You can choose from optimally sized two and three bedroom homes to expansive three and four bedroom residences, as well as spacious villaments and sky mansions.
Price & Configuration
| Configuration | Area (sq.ft.) | Price |
|---|---|---|
| 3BHK+2T | 1,681 | ₹2.69 Cr |
| 3BHK+3T | 1,870 | ₹2.99 Cr |
| 3BHK+3T | 1,955 | ₹3.13 Cr |
| 3BHK+3T+O | 2,236 | ₹3.58 Cr |
| 4BHK+3T+O | 2,490 | ₹3.98 Cr |
| 4BHK+4T+O | 2,750 | ₹4.40 Cr |
| 4BHK+4T+O | 2,828 | ₹4.52 Cr |
| 4BHK+4T+O | 2,887 | ₹4.62 Cr |
Tower Details
| Tower | Floor Configuration | Lifts | Units / Floor | Total Units |
|---|---|---|---|---|
| Tower C1 | 3B+G+46 | 4 | 4 | 175 |
| Tower C2 | 3B+G+47 | 4 | 4 | 175 |
| Tower C3 | 3B+G+47 | 4 | 4 | 175 |
| Tower C4 | 3B+G+46 | 4 | 4 | 175 |
| Tower D1 | 3B+G+47 | 4 | 4 | 171 |
| Tower D2 | 3B+G+47 | 4 | 4 | 171 |
| Tower D3 | 3B+G+47 | 4 | 4 | 175 |
| Tower D4 | 3B+G+47 | 4 | 4 | 175 |
| Tower E1 | 3B+G+42 | 4 | 4 | 155 |
| Tower E2 | 3B+G+42 | 4 | 4 | 155 |
Floor Plans
- Super Area
- 1,681 sq.ft
- Carpet Area
- 1,058 sq.ft
- Built-up Area
- 1,219 sq.ft
- Balcony Area
- 161 sq.ft
Amenities29
Master Plan
Location & Connectivity
- Metro Station10 min
- Hospital10 min
- School10 min
- Expressway10 min
About the Builder
Similar Properties You May Like
Frequently Asked Questions
What is the possession date of the project?
Possession is expected by Nov 2029.
Is the project RERA registered?
Yes, this project is RERA registered (RERA ID: UPRERAPRJ986134/04/2025).
What are the available configurations?
This project offers 3 / 4 BHK configurations, from 1,681 sq.ft onwards.
Is metro connectivity available?
The nearest metro station is approximately 10 minutes away.