CRC The Peridona
Jaypee greens, Greater Noida East
ByCRC
RERA ID: UPRERAPRJ298067/05/2025Project Details
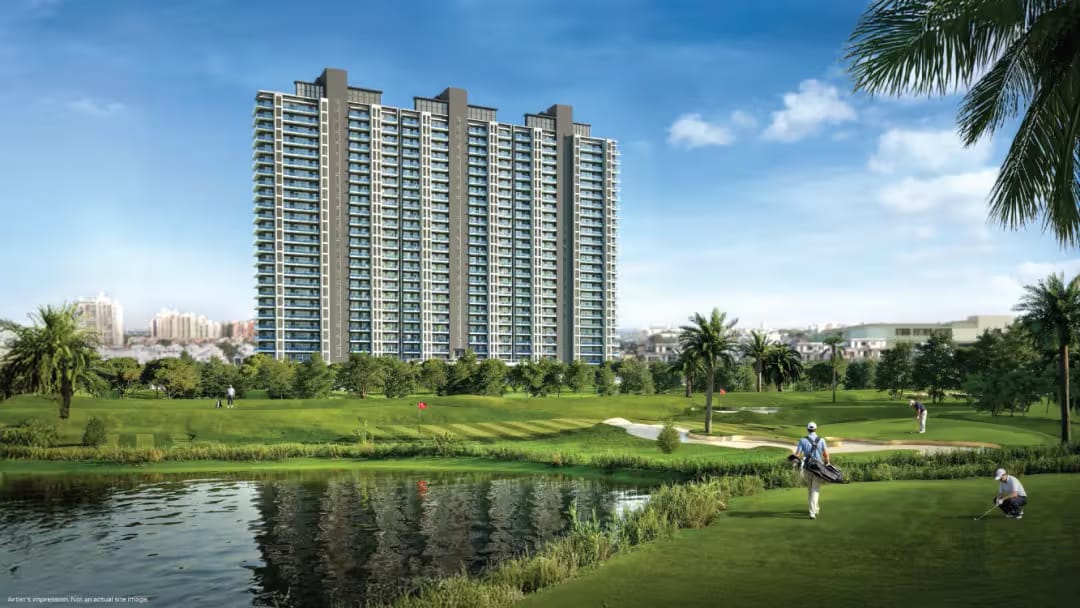
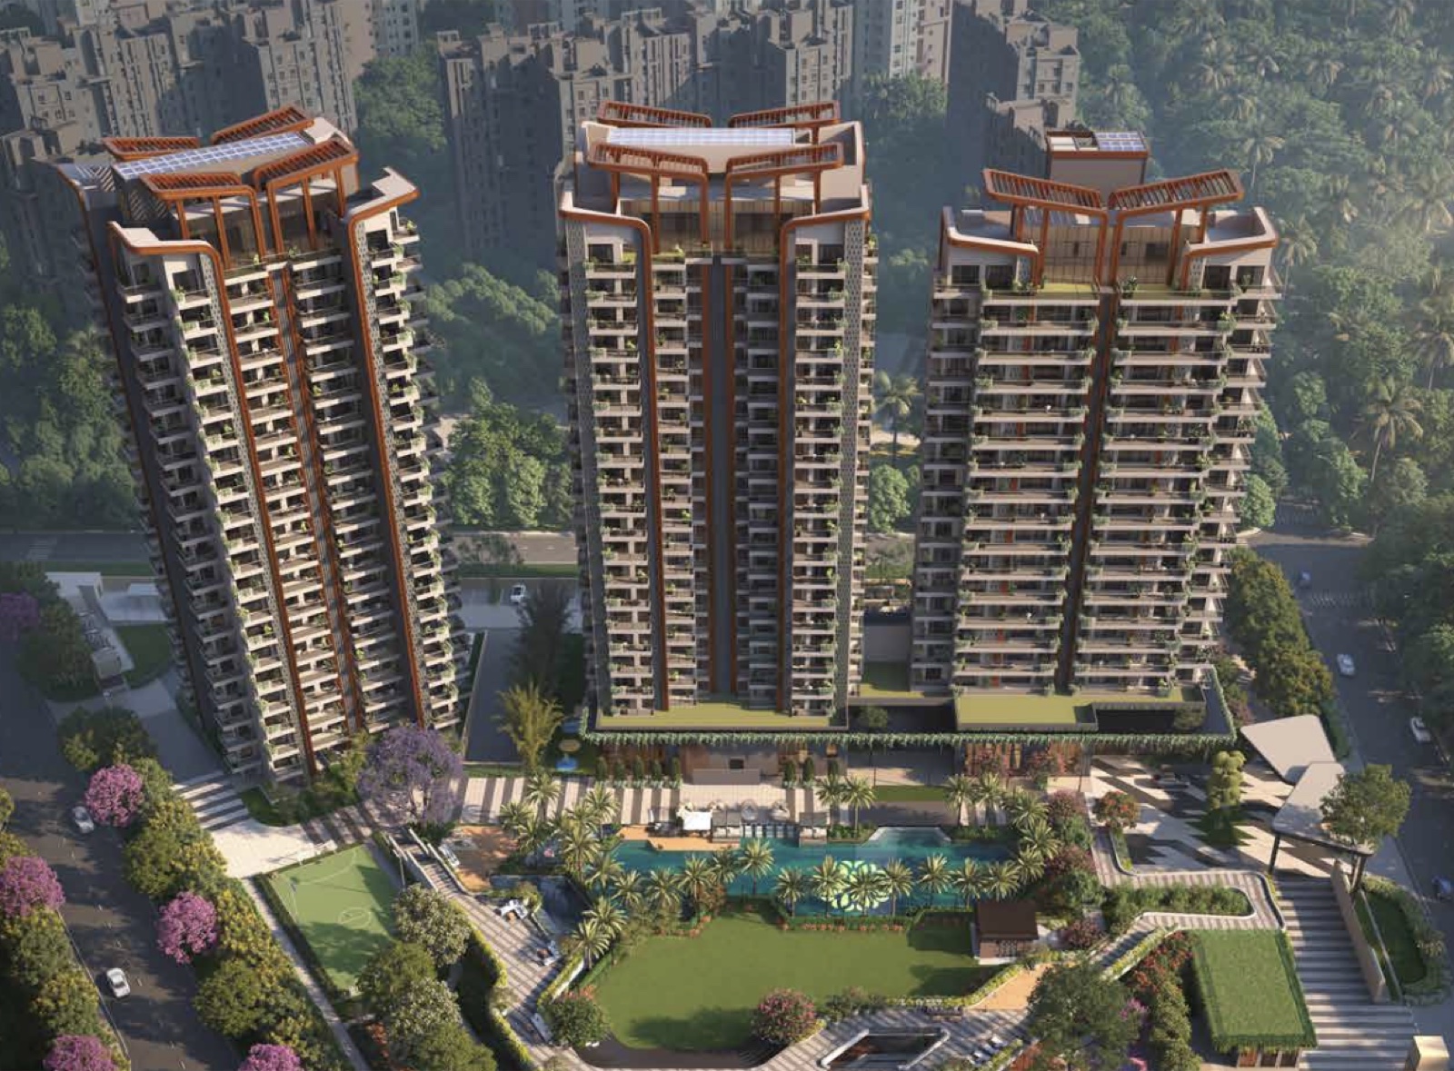
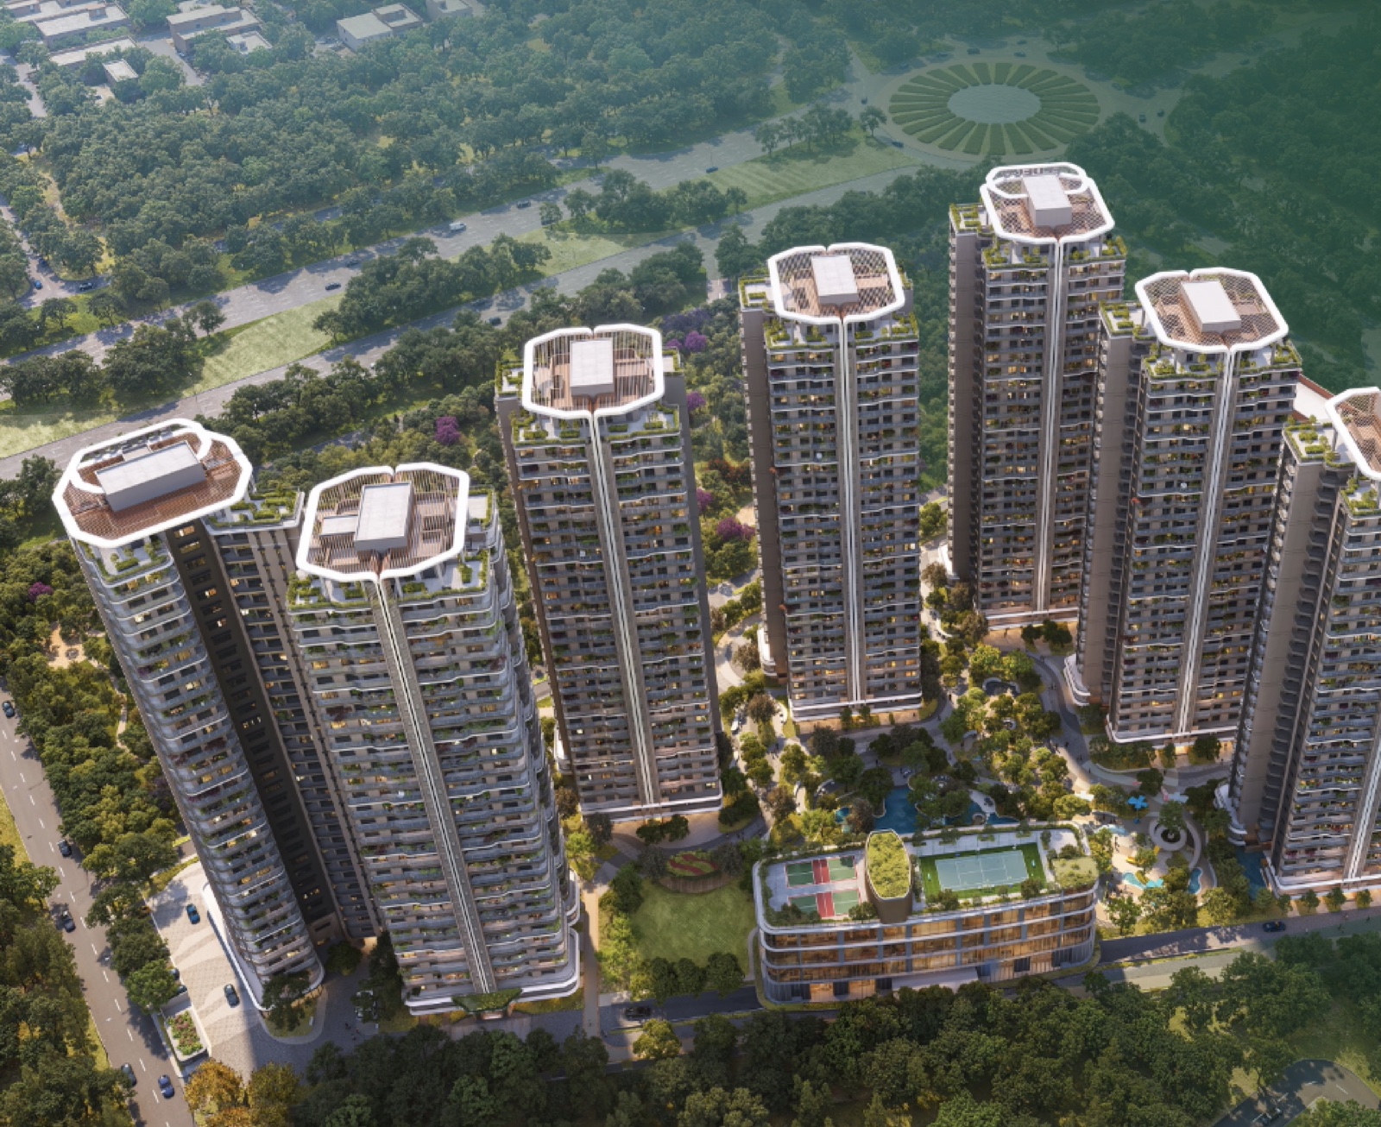
Step into The Peridona, a realm where architecture becomes art and everyday living attains the stature of elegance. This iconic creation by CRC Group embodies sophistication at every scale from its grand facades and verdant landscapes to the intricately curated interiors that whisper quiet luxury. Each residence is meticulously envisioned to exude openness, balance and poise bathed in natural light, embraced by greenery, and finished with materials that speak the language of timeless grace. More than a home, The Peridona is an experience a confluence of design, comfort, and distinction crafted for those who appreciate lifes finer subtleties.
Price & Configuration
| Configuration | Area (sq.ft.) | Price |
|---|---|---|
| 4BHK+U | 4,950 | ₹14.85 Cr |
| 4BHK+U+S | 5,500 | ₹16.50 Cr |
| 4BHK+U+S+F | 6,000 | ₹18.00 Cr |
Tower Details
| Tower | Floor Configuration | Lifts | Units / Floor | Total Units |
|---|---|---|---|---|
| Tower 1 | 2B+G+41 | 4 | 1 | 37 |
| Tower 2 | 2B+G+41 | 4 | 1 | 38 |
| Tower 3 | 2B+G+41 | 4 | 1 | 36 |
| Tower 4 | 2B+G+41 | 4 | 1 | 38 |
| Tower 5 | 2B+G+41 | 7 | 2 | 76 |
| Tower 6 | 2B+G+41 | 4 | 1 | 36 |
| Tower 7 | 2B+G+41 | 7 | 2 | 80 |
Floor Plans
- Super Area
- 4,950 sq.ft
- Carpet Area
- 2,991 sq.ft
- Built-up Area
- 3,300 sq.ft
- Balcony Area
- 1,189 sq.ft
Amenities8
Master Plan
Location & Connectivity
- Metro Station5 min
- Hospital5 min
- School5 min
- Expressway5 min
About the Builder
Similar Properties You May Like
Frequently Asked Questions
What is the possession date of the project?
Possession is expected by Mar 2030.
Is the project RERA registered?
Yes, this project is RERA registered (RERA ID: UPRERAPRJ298067/05/2025).
What are the available configurations?
This project offers 4 BHK configurations, from 4,950 sq.ft onwards.
Is metro connectivity available?
The nearest metro station is approximately 5 minutes away.