
View Photos (3)
Gaurs CHRYSALIS (Phase 1)
22D, Yamuna Expressway
ByGaurs
RERA ID: UPRERAPRJ622344/11/2025 0.0(0 Reviews)
Starting Price
₹2.10 Cr*
3 / 4 BHK · ₹2.10 Cr – ₹2.74 Cr
Possession
OCT 2031
Total Area
10.19 Acres
Towers
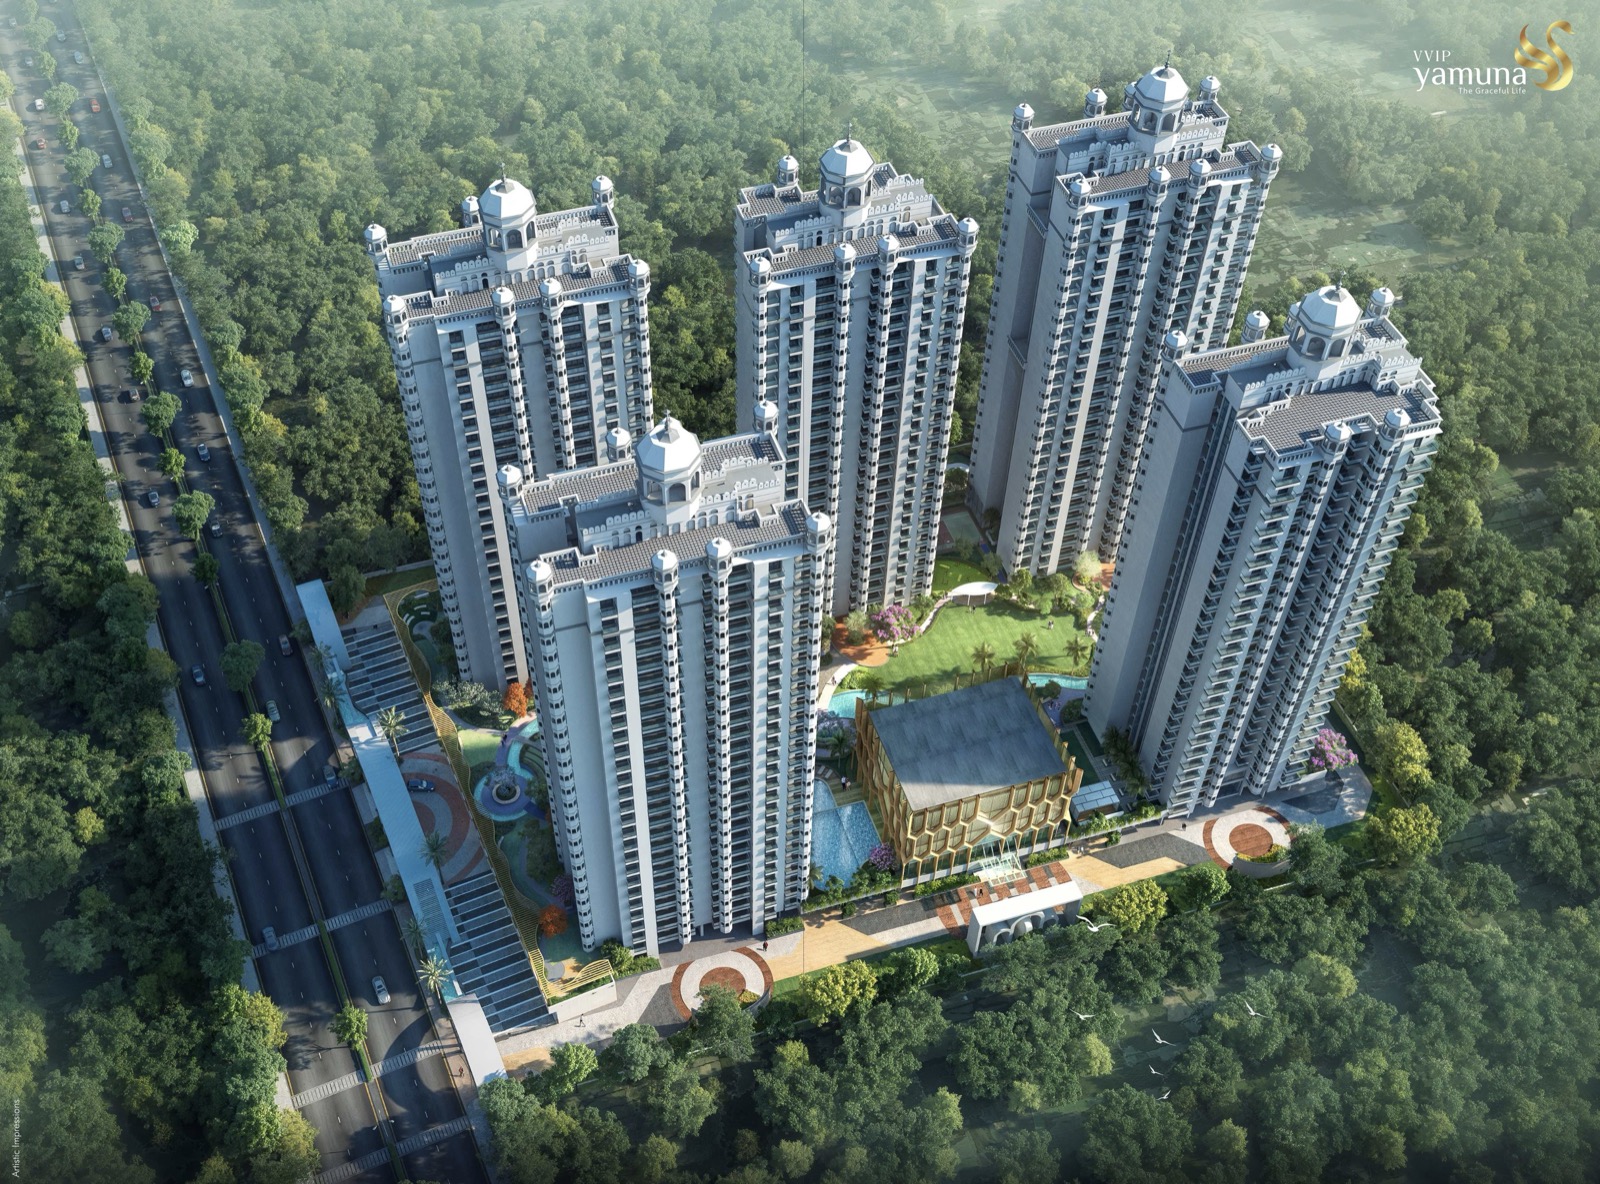
7 Towers
Total Units
952
Clubhouse
No
Metro Distance
-
Project Details
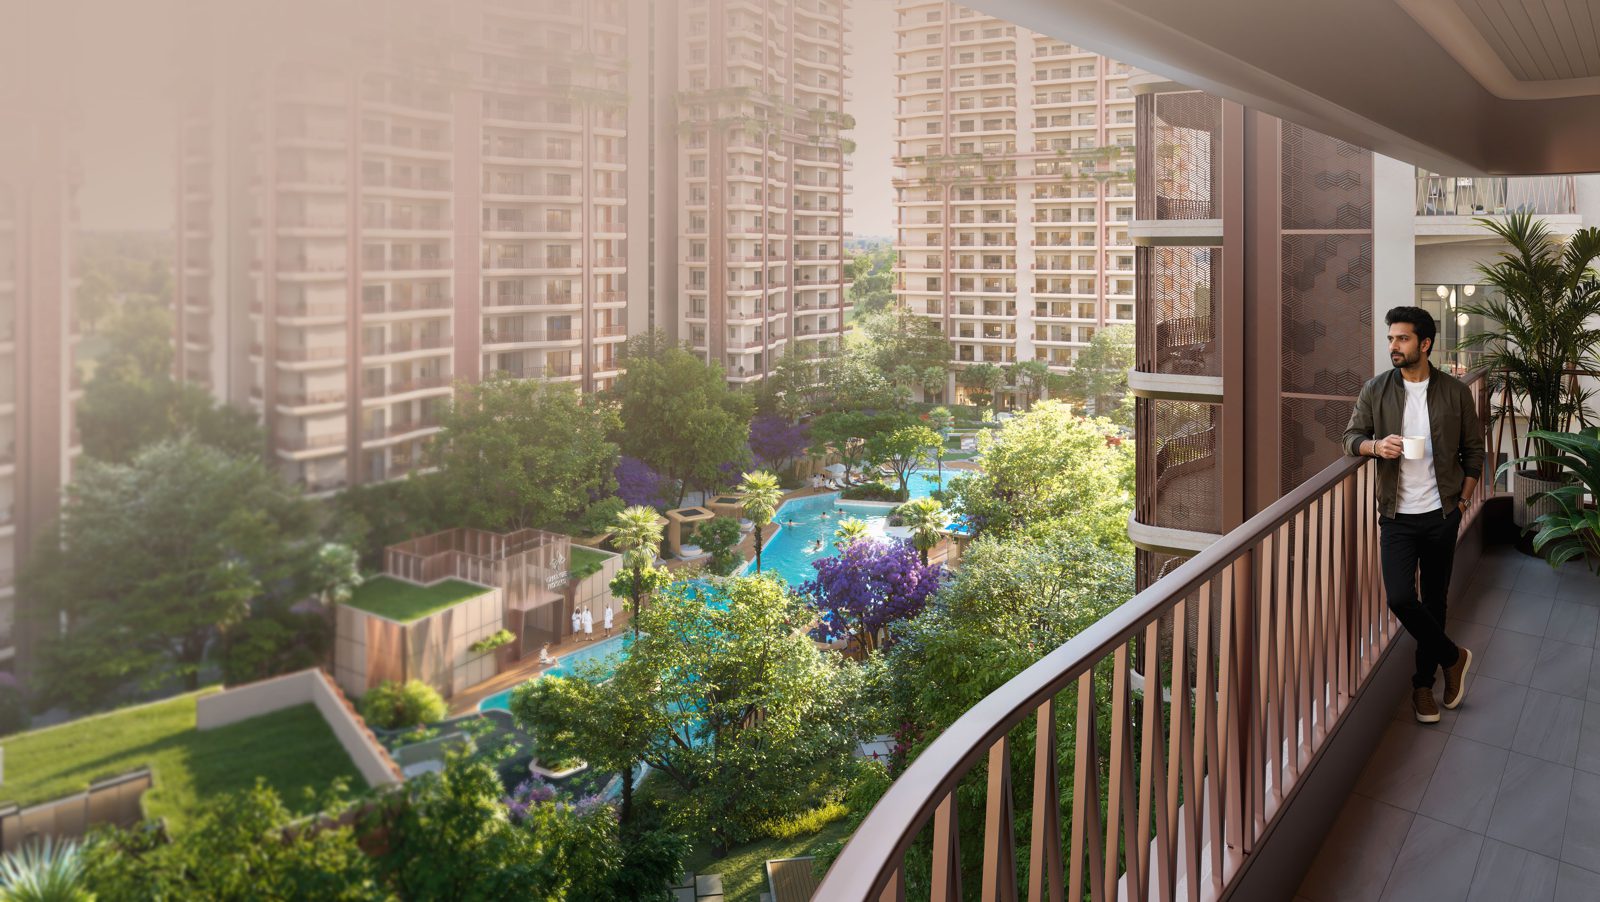
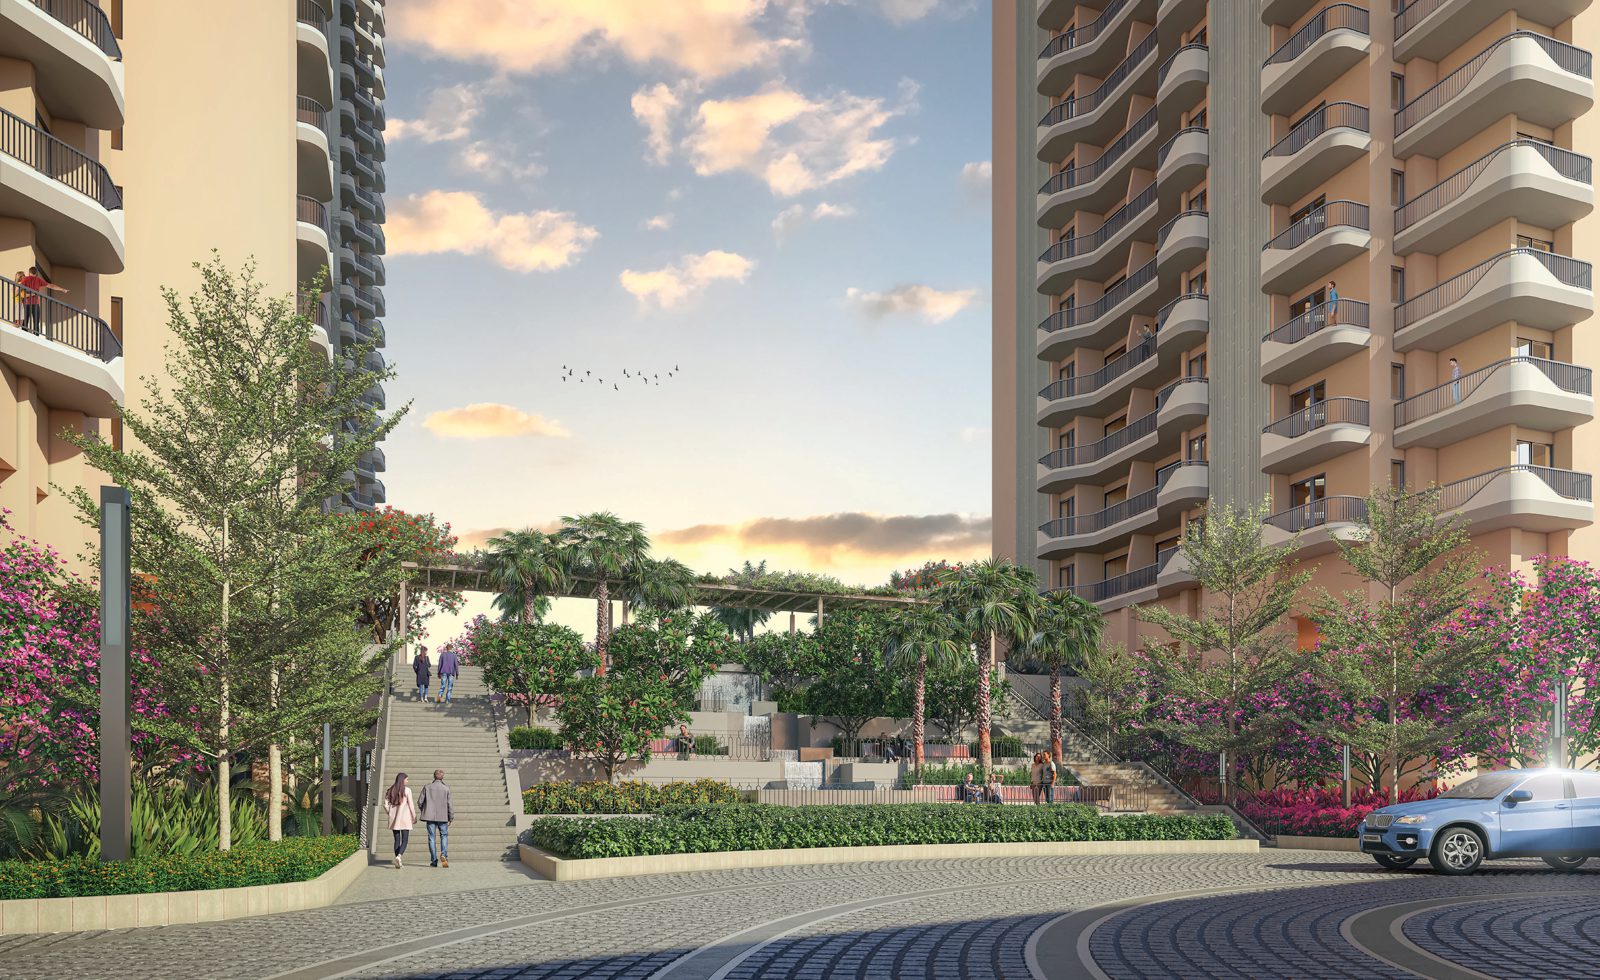
Gaur Chrysalis is an ultra-luxury residential development by Gaurs Group, envisioned as a sanctuary of refined living and graceful transformation. Designed around an elegant butterfly-inspired theme, the project reflects the beauty of becoming—where thoughtful design, open spaces, and elevated aesthetics come together to create a distinctive lifestyle experience.
Price & Configuration
| Configuration | Area (sq.ft.) | Price |
|---|---|---|
| 3BHK+3T | 1,910 | ₹2.10 Cr |
| 4BHK+4T | 2,495 | ₹2.74 Cr |
Tower Details
| Tower | Floor Configuration | Lifts | Units / Floor | Total Units |
|---|---|---|---|---|
| Tower B1 | B+2S+34 | 4 | 4 | 136 |
| Tower B2 | B+2S+34 | 4 | 4 | 136 |
| Tower B3 | B+2S+34 | 4 | 4 | 136 |
| Tower B4 | B+2S+34 | 4 | 4 | 136 |
| Tower B5 | B+2S+34 | 4 | 4 | 136 |
| Tower B6 | B+2S+34 | 4 | 4 | 136 |
| Tower B7 | B+2S+34 | 4 | 4 | 136 |
Floor Plans
3BHK+3T Floor Plan
- Super Area
- 1,910 sq.ft
- Carpet Area
- 999 sq.ft
- Built-up Area
- 1,475 sq.ft
- Balcony Area
- 268 sq.ft
₹2.10 Cr
Amenities29
Alfresco Dining
Amphitheater
Badminton Court
Banquit hall
Basement/Stilt Parking
Basket Ball Court
Bowling Alley
CCTV Security
Cricket net
Fine Dine Restaurant & Bar
Garden
Guest Room
Gymnasium
Indoor Sports Court
Jogging Track
Kids Pool
Kids Zone
Library
Movie Theater
Party Lawn
Pet Walking Area
Pickleball Court
Power Backup
Senior Citizen Launge
Spa
Swimming Pool
Swimming Pool Temp Control
Utility Shops
Yoga Deck
Master Plan
Location & Connectivity
- Metro Station-
- Hospital10 min
- School10 min
- Expressway10 min
About the Builder
Gaurs
30+
Years of Experience
75+
Projects Delivered
Similar Properties You May Like
Frequently Asked Questions
What is the possession date of the project?
Possession is expected by OCT 2031.
Is the project RERA registered?
Yes, this project is RERA registered (RERA ID: UPRERAPRJ622344/11/2025).
What are the available configurations?
This project offers 3 / 4 BHK configurations, from 1,910 sq.ft onwards.
Is metro connectivity available?
-